




Fazlur Rahman Khan never called himself an architect. Yet the engineer from Dhaka rewrote the rules of tall building design — and nearly every supertall skyscraper on Earth still stands on his ideas.
In the middle of the twentieth century, the great cities of the world began to reach for the sky as never before. Chicago, New York, and a rising tide of others were filling with towers of steel and glass, each taller than the last, each a wager on the future of the vertical city. And yet, for all the ambition, the skyscraper had quietly run into a wall. Buildings could be pushed a little higher, at a cost that rose faster than the floors they added — until the sums stopped making sense. The age of the supertall building seemed less an inevitability than a fantasy.
That it did not remain a fantasy is owed, more than to any other single person, to an engineer most people have never heard of. Fazlur Rahman Khan was born in Dhaka in 1929, the son of a mathematics teacher, in a part of the world that was then British India and would become Bangladesh. He came to the United States in the early 1950s on a scholarship, earned two master’s degrees and a doctorate at the University of Illinois in barely three years, and in 1960 joined the Chicago office of Skidmore, Owings & Merrill — SOM — the firm that would become the workshop of the modern skyline. There, alongside the architect Bruce Graham, he would rethink, from first principles, what a tall building is.
This is not really a story about a man’s life. It is a story about an idea so quietly powerful that it changed the shape of cities on every continent — and about how the most consequential figure in modern skyscraper engineering turned out to be not an architect with a signature style, but an engineer with a better way to stand up against the wind.
The Man Behind the Skyline
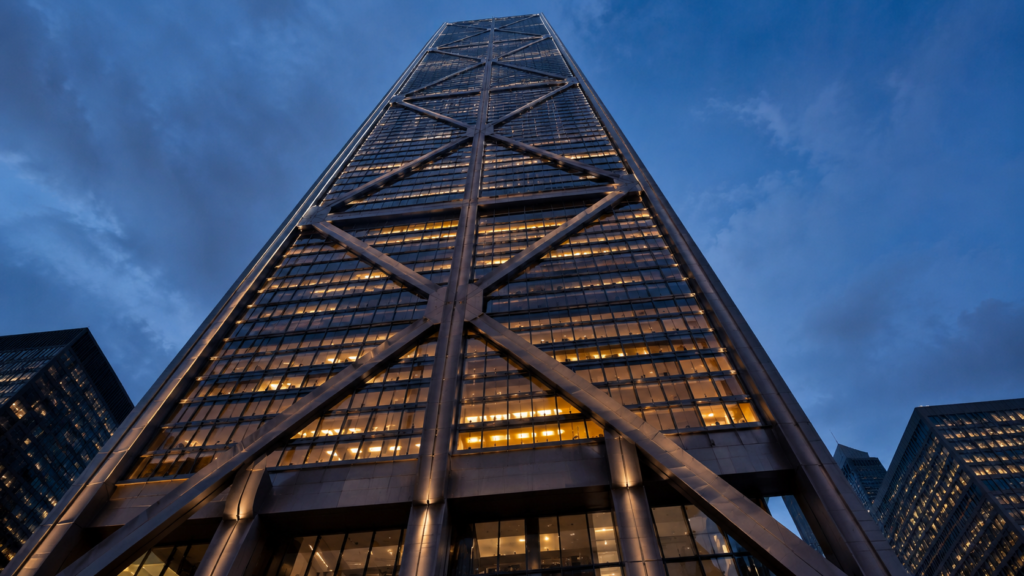
A supertall tower carries bold exterior X-bracing down its full height — the visible signature of a structure that resists the wind at its skin rather than its core.

When Khan arrived at SOM, the options open to anyone designing a tall building were surprisingly narrow. The dominant method was the steel skeleton frame: a rigid grid of columns and beams, spaced every three or four metres, marching up through the building like the bars of a cage. It was a beautiful, well-understood system, and it worked handsomely for buildings of twenty or thirty storeys. Above that, it began to fail — not dramatically, but economically, which in the world of construction amounts to the same thing.

Khan was, by temperament, a rationalist. He had grown up around mathematics and carried into engineering a conviction that structure should follow logic rather than habit. Where others saw the skeleton frame as simply the way things were done, he saw a system being pushed past the point where it made sense — and asked what a building would look like if it were designed, honestly, for the forces actually acting on it. The answer would remake tall building design for the rest of the century.
Why Skyscrapers Hit a Wall
To see the wall Khan ran into, you have to understand the two very different jobs a tall building’s structure must do. The first is to carry its own weight and the weight of everything inside it — people, furniture, floors — straight down to the ground. Engineers call these gravity loads, and they are, in a sense, the easy part: they grow in a steady, predictable way as a building gets taller, and the skeleton frame handled them well.
The second job is far harder. A tall building must also resist forces trying to push it sideways — above all, the wind. These lateral loads do not simply add up floor by floor; they compound. A skyscraper behaves like a diving board fixed at one end and waved in the air: the taller it grows, the more it wants to sway, and the harder the wind works to bend it. Fighting that bending is what devours material. In a conventional frame, the amount of steel needed to keep a building stiff enough against the wind rises not gently but steeply with height.
Khan gave this problem a name that has stuck: the premium for height. In 1969 he sketched a now-famous idea — that if gravity were the only concern, the steel in a building would rise at a modest, near-linear rate as it grew taller, but once the wind was accounted for, the curve bent sharply upward. Every additional storey demanded a disproportionate helping of steel just to stand still in a gale. Past a certain height, a building spent more on fighting the wind than on the floors it was adding. That was the wall. It was not a wall of physics so much as of economics — and economics, Khan understood, was where the real limit on supertall skyscrapers lived.
Khan’s “premium for height.” If gravity were the only load, the steel needed would rise gently with height (grey). Factor in the wind, and in a conventional frame it climbs far faster (rust) — the runaway cost his tube systems were built to tame.
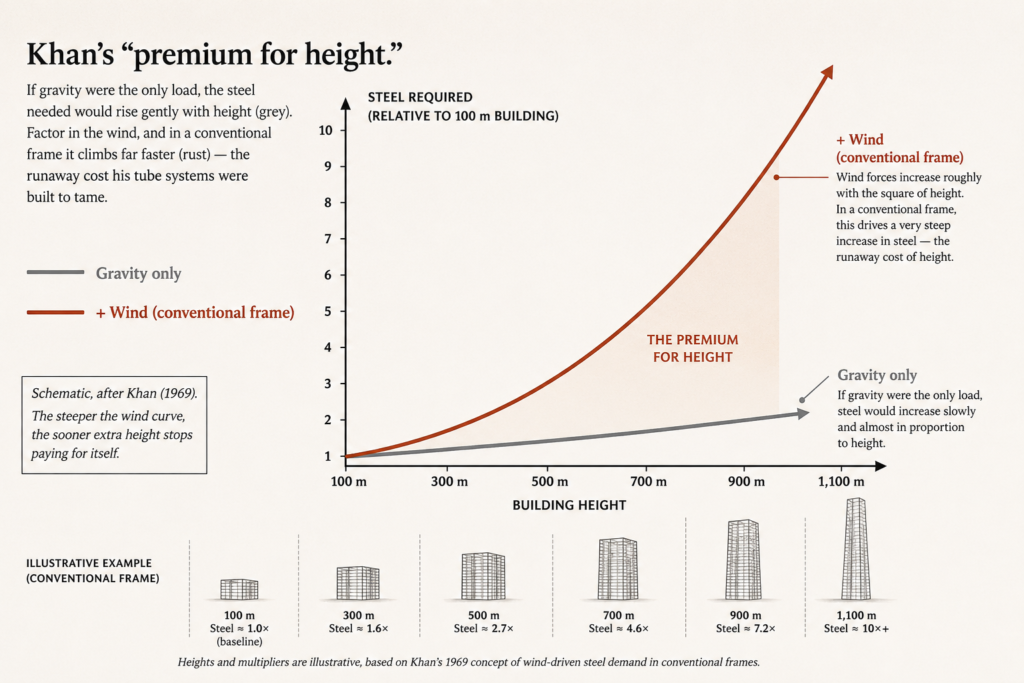
Why tall buildings once hit an economic wall — and what Khan set out to flatten.
The Tubular Revolution
Khan’s breakthrough began with a change of mental picture. Stop imagining a tall building as an internal cage of columns wrapped in a thin decorative skin, he suggested, and start imagining it as a single hollow object — a tube — standing on end. Nature had solved this problem long before engineers arrived. A tree resists the wind not with a dense internal scaffold but with its trunk, a hollow-strong cylinder that works hardest at its outer surface. A factory chimney does the same. So, Khan reasoned, could a skyscraper.
The tube structure turns the logic of the frame inside out. Instead of scattering the wind-resisting strength through the interior, it concentrates it at the perimeter, where it does the most good. Closely spaced columns around the outside edge, tied together by deep horizontal beams called spandrels, make the entire exterior wall behave as one continuous, rigid tube cantilevering out of the ground. The wider a structure’s base of resistance, the better it fights bending — and nothing is wider than the building’s own outer walls.
A skyscraper, Khan realised, should resist the wind at its skin — like a tree, not a scaffold.
The idea first took physical form quietly, in a Chicago apartment block. The DeWitt-Chestnut building, completed in 1965, wrapped a 42-storey concrete tower in closely spaced perimeter columns that together acted as a thin-walled tube. It was the first true tube structure in the world, and it hinted at what was coming. By moving the structure to the edge, the tube did something the frame never could: it swept the interior nearly clear of columns, leaving wide, flexible floors — and it did so while using markedly less material. Structural engineering had found a new grammar.
The John Hancock Center
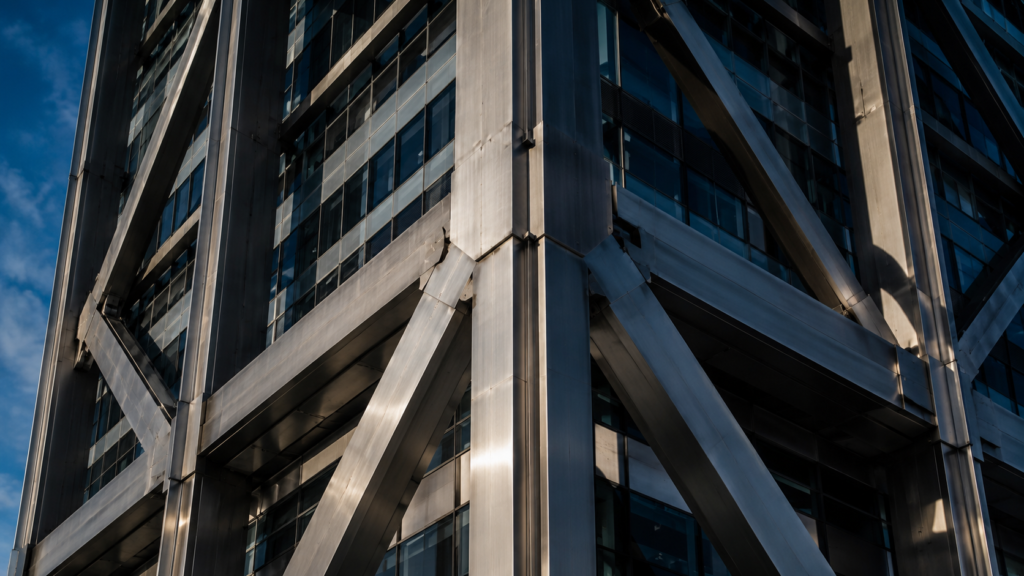
Giant diagonal braces knit a skyscraper’s outer columns into a single rigid tube, letting the building’s skin — not a forest of interior columns — carry the wind.
If DeWitt-Chestnut was the sketch, the John Hancock Center was the manifesto. Rising on Chicago’s North Michigan Avenue and topping out in 1968 at around 344 metres and 100 storeys, “Big John” announced Khan’s ideas to the world — and it did so without hiding them. Its most efficient version of the tube, the trussed or braced tube, added enormous diagonal steel braces across the building’s faces, forming great Xs that climb its full height. Those braces are not decoration. They tie the outer columns together into a single giant truss, so that the whole exterior works as one, channelling both gravity and wind down to the corners.
The payoff was startling. The John Hancock Center used roughly thirty pounds of structural steel for every square foot of floor — no more, its engineers noted, than a conventional tower half its height would have required. A hundred-storey building, in other words, had been made to sip steel like a fifty-storey one. The architect Bruce Graham described the tower as gutsy and industrial, and it is: the structure is the architecture. In an age when engineering was usually buried behind cladding, Hancock wore its logic on its sleeve, and became an icon precisely because it told the truth about how it stood.
The Sears Tower and the Bundled Tube
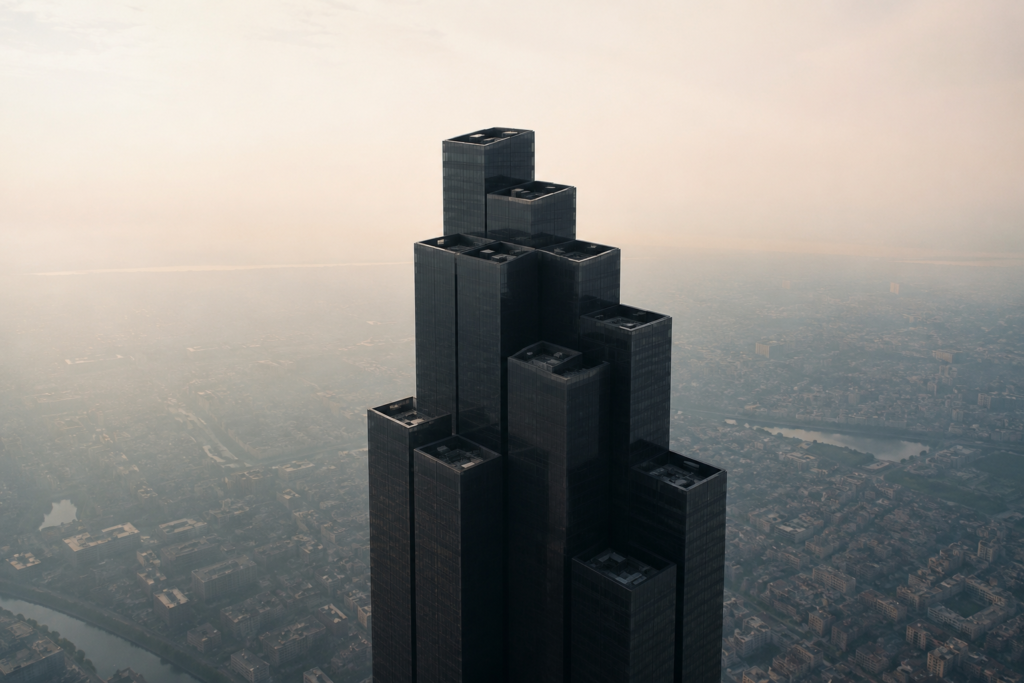
A cluster of square tubes rises as one and then peels away in stages — some stopping lower, some climbing on — giving a bundled-tube tower its distinctive stepped silhouette.
Then Khan went further. For the Sears Tower — today the Willis Tower — completed in Chicago in 1973, he devised his most audacious system yet: the bundled tube. Instead of one tube, the building is nine, each a square roughly twenty-three metres on a side, packed together in a three-by-three grid and joined so that they act as a single, immensely stiff unit. A useful way to feel the idea: a fistful of drinking straws bound together resists bending far better than a single straw of the same width. Nine bound tubes behave like one very wide, very strong one.
The bundled tube had a second gift, and it was the one that unlocked real height. Because the nine tubes are structurally somewhat independent, they need not all rise to the same level. Some can stop lower down; others can climb on. At the Sears Tower, the tubes fall away in stages, so the building steps inward as it ascends, giving it its unmistakable notched silhouette. That was not a stylistic flourish; it was structural economy made visible. Tapering the tower as it rose reduced the wind loads and the material near the top, precisely where the premium for height bit hardest. The result carried the title of world’s tallest building for a quarter of a century — and it did so not by brute force but by intelligence.
Engineering as an Invisible Art
There is a paradox at the heart of Khan’s career. His ideas are among the most consequential in the built environment, and yet most people who walk past his buildings credit their power to the architects whose names adorn them. This is not a slight; it is the nature of the work. Structural engineering is an invisible art. When it succeeds, the building simply stands, quietly and cheaply, and the eye moves on to the shape and the glass.
Khan resisted that invisibility — not out of vanity, but out of principle. He believed a building’s structure should be expressed rather than concealed, that honesty about how a thing stood up was itself a form of beauty. His partnership with Bruce Graham was a rare meeting of equals, engineer and architect thinking as one, and the towers they produced together have the coherence of buildings whose form and structure were never separate ideas. Khan was also, quietly, a pioneer of computer-aided design, among the first to harness early computers to model the behaviour of a whole building — giving him the confidence to depart from convention because he could, for the first time, calculate exactly what his radical structures would do.
The Economics of Height
To grasp why Khan changed history and not merely engineering, follow the money. A skyscraper is, before it is anything else, a financial proposition: a developer spends to build floors, then rents or sells them. The structure is a cost that earns nothing directly — no one pays rent to a column — so every kilogram of steel saved falls to the bottom line, and every column removed frees space that can be sold. By flattening the premium for height, Khan’s tube systems did something more profound than let buildings grow taller. They made tall buildings affordable.
This is the quiet revolution beneath the loud one. Height had always been possible for the fabulously rich or the symbolically determined; the Empire State Building was a marvel, but a ruinously heavy one. What Khan offered was material efficiency — a way to buy each additional storey at something closer to a fair price. That changed who could play the height game. Cities and developers who could never have justified a landmark on the old economics suddenly could, and the skyscraper began to spread from a handful of American downtowns to skylines around the world. The relationship between height and cost, which had once curved sharply toward the impossible, had been bent back toward the feasible.
A Legacy Written Across the World

From Dubai to Shanghai, the supertall towers of the twenty-first century are heirs to a structural idea worked out in Chicago in the 1960s.
Look closely at almost any supertall tower built since, and Khan’s fingerprints are there. The original World Trade Center towers rose as framed tubes. The Petronas Towers in Kuala Lumpur, which took the world height crown in the late 1990s, used a tube-in-tube system in concrete — a stiff perimeter working with a strong core, a family of ideas Khan had pioneered. Shanghai’s supertall towers, and the Jin Mao before them, all trace their structural logic to the same source: resist the wind efficiently, and let the form follow.
Even the buildings that moved beyond the tube did so by standing on it. The Burj Khalifa in Dubai, at 828 metres still the tallest building on Earth, uses a system its SOM engineers — Khan’s successors at the same firm — called the buttressed core: a central spine braced by three wings that steady one another against the wind, a direct descendant of the concrete-core thinking Khan set in motion. The kilometre-tall Jeddah Tower now rising in Saudi Arabia leans on the same principle. In recognition, the Council on Tall Buildings and Urban Habitat named its highest honour for lifetime achievement after him. Every engineer who now weighs stiffness against cost, or asks how structural form can free up usable space, is speaking a language Khan wrote.
The Engineer Who Changed Cities
Fazlur Rahman Khan died suddenly in 1982, of a heart attack, at the age of fifty-two — far too soon, with the vertical century he had helped launch only beginning. He was buried in Chicago, the city whose skyline he had done so much to define, a long way from the Dhaka in which he was born. In the four decades since, the towers have kept climbing, and the map of great skylines has stretched from a few Western downtowns to the fast-rising cities of the Gulf and East Asia — a global urbanisation of the vertical that his engineering made economically thinkable.
It is worth pausing on what that means. The skyscraper is usually told as a triumph of architectural daring, a story of visionaries reaching upward. But the reaching was never the hard part. The hard part was making the reach pay — turning height from a monument into a viable way to house and work millions of people in dense, growing cities. That was an engineer’s problem, and Khan solved it more elegantly than anyone before or since.
The most important skyscraper architect of the modern era may not have been an architect at all.
So the next time you stand in the shadow of a great tower, or watch a distant skyline of steel and glass catch the last of the light, consider what is really holding it up. Not merely the ambition of the age, nor the strength of the materials, but a set of principles — the tube, the bundled tube, the honest expression of structure, the flattening of the premium for height — worked out by a quiet engineer from Dhaka. The forests of towers that define cities around the world are, in the truest sense, his. Fazlur Khan did not just design skyscrapers. He taught them how to stand.


One Comment